

New Construction Home in Boise, ID & the Treasure Valley
1794 Floor Plan
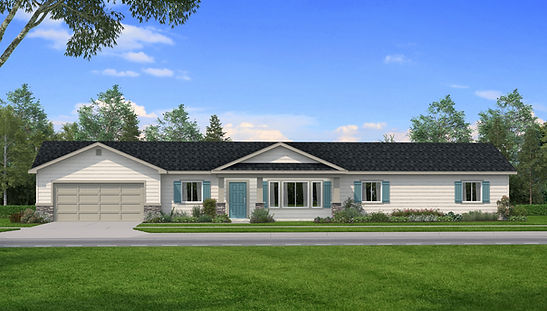
Comfortable, functional, and thoughtfully designed, the 1794 Floor Plan makes excellent use of every square foot. This single-story home offers an open-concept layout with the everyday spaces you need while keeping affordability and comfortable living at the forefront.
At the heart of the home, the great room flows into the dining area and kitchen, creating an inviting central space for everyday living, gathering, and entertaining. The kitchen features an island with seating and opens directly into the main living areas.
The private primary suite includes a spacious bedroom, walk-in closet, and private bath. Two additional bedrooms provide room for family or guests, while the den can serve as a home office, flex space, or optional fourth bedroom depending on how you want to live.
A covered front porch, dedicated utility room, powder bath, storage, and attached two-car garage complete this practical home design.

Designed for You
The right home isn't about having more space—it's about making better use of the space you have.
The 1794 combines comfortable gathering areas with private bedrooms, flexible living space, and an efficient single-story design. Whether the den becomes your office, guest room, hobby space, or something entirely your own, this plan gives you room to make your home work for the way you live.
Bring The 1794 Home
Already own land in Boise or elsewhere in the Treasure Valley? Countryside Homes can bring the 1794 Floor Plan to your property and guide you through the process from planning to construction.
With 42 years of homebuilding experience and a commitment to making quality new construction more attainable, we're ready to help turn your land into the place you call home.