

New Construction Home in Boise, ID & the Treasure Valley
1590 Floor Plan
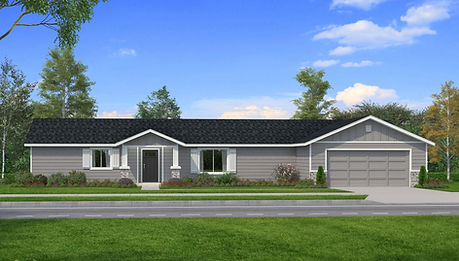
The 1590 Floor Plan offers a comfortable, efficient single-story layout designed to make everyday living feel easy.
At the center of the home, the great room, dining area, and kitchen flow together in one open-concept space, creating a natural place for gathering, relaxing, and entertaining. The kitchen features a central island with seating, generous workspace, and a dedicated pantry for added storage.
The primary suite is positioned separately from the secondary bedrooms, giving homeowners added privacy. It includes a spacious bedroom, private bath, and walk-in closet, while two additional bedrooms and a full second bath provide plenty of room for family, guests, or flexible everyday use.
A covered front porch, utility room, ample storage, and attached two-car garage complete this thoughtfully designed home.

Designed for Comfortable Everyday Living
The 1590 proves that a well-designed home doesn't need to feel oversized to feel spacious.
An open central living area keeps the heart of the home connected, while private bedrooms, practical storage, and an efficient layout help every square foot serve a purpose.
Whether you're building your first home, downsizing into something easier to maintain, or simply looking for a functional three-bedroom layout, the 1590 offers comfort and flexibility in a design made for real life.
Bring The 1590 Home
Have land in Boise, Meridian, Nampa, Caldwell, or another Treasure Valley community?
Countryside Homes can help bring the 1590 Floor Plan to your property.
With 42 years of homebuilding experience, quality construction, and a focus on affordability, our team is here to help guide you from choosing your plan through building the home you'll call your own.